A New Hospitality Landmark at the Heart of Toronto from Manga Hotel Group. The Hyatt House at 182 Spadina Avenue plants itself at one of Toronto's most vibrant intersections, where Kensington Market meets Chinatown and the city's creative energy is impossible to miss.
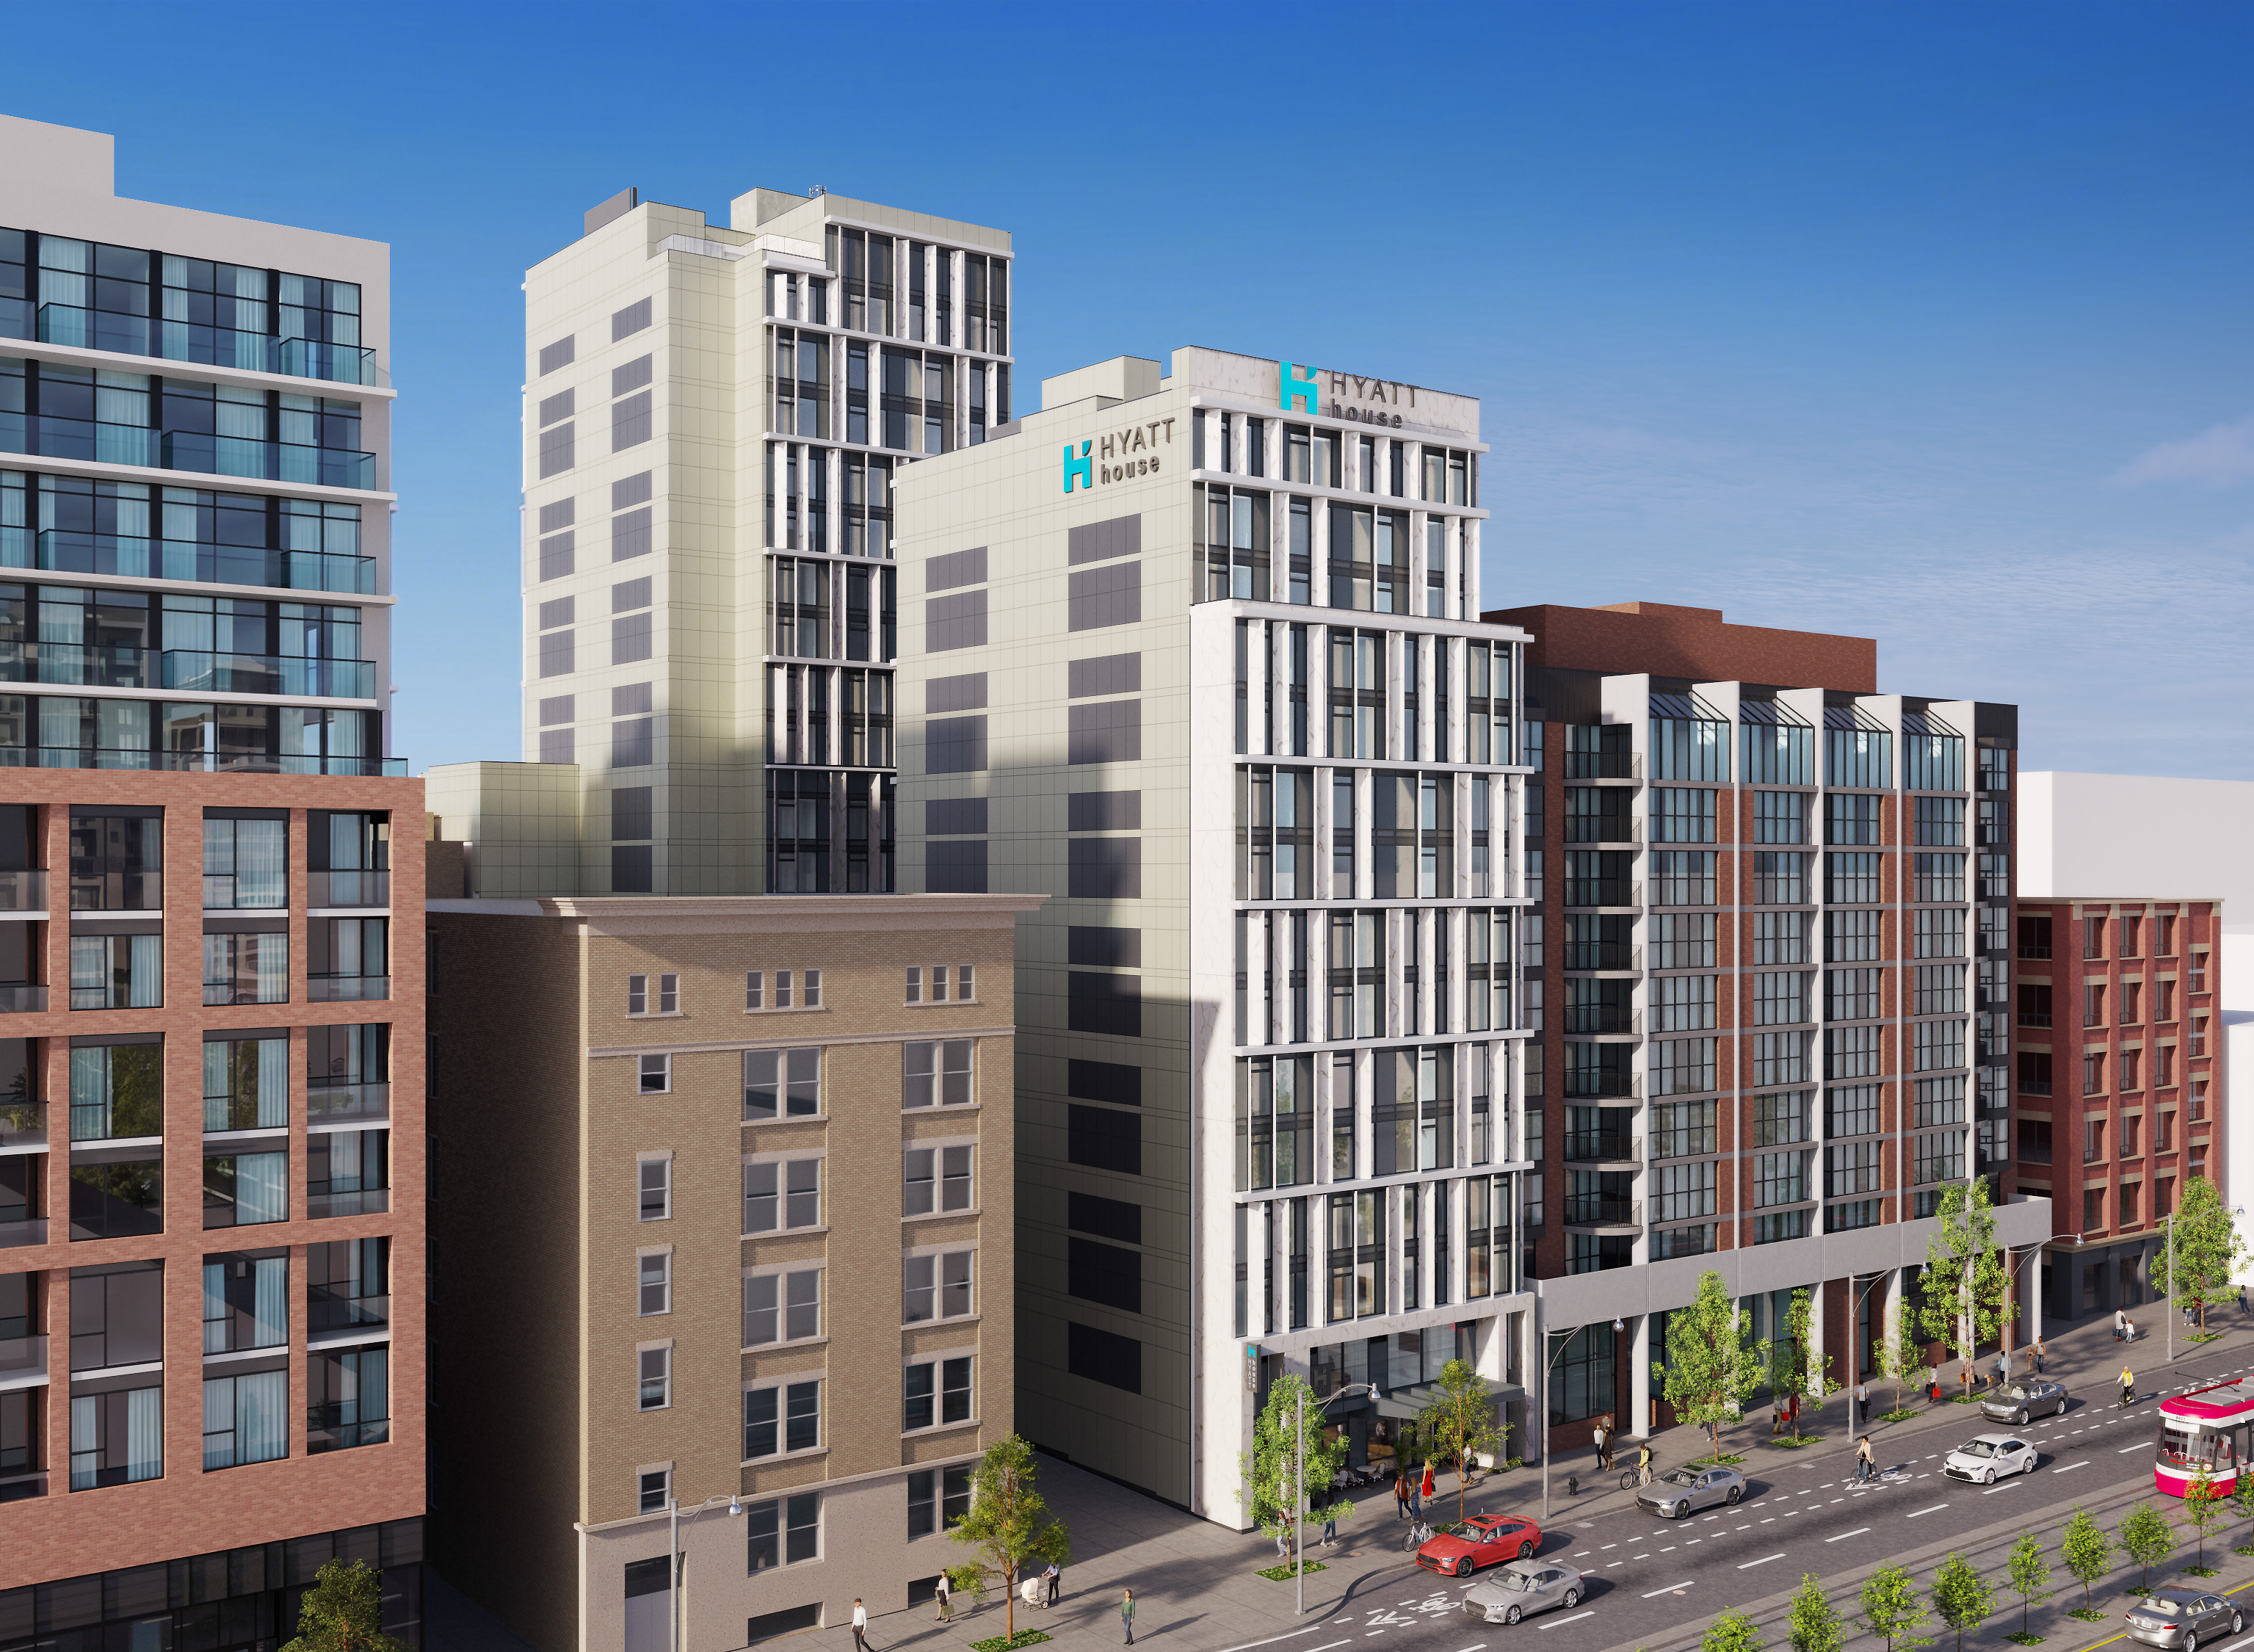
Sweeny&Co organized the hotel into two slender towers, separated by a raised courtyard that brings natural light and outdoor amenity into the core of the property. The two-storey podium unites the towers and accommodates the shared lobby, food and beverage areas, and underground parking access via car elevators. Beyond the 280 keys, there are many luxurious amenities; including conference rooms, a fitness centre, and rooftop courtyard, which have been strategically placed to support the brand’s targeted guest profile. Developed by Manga Hotel Group, the Hyatt House Spadina marks another notable downtown Toronto hotel project for this client, taking advantage of a rare through-block site with frontages on both Spadina Avenue and Cameron Street.
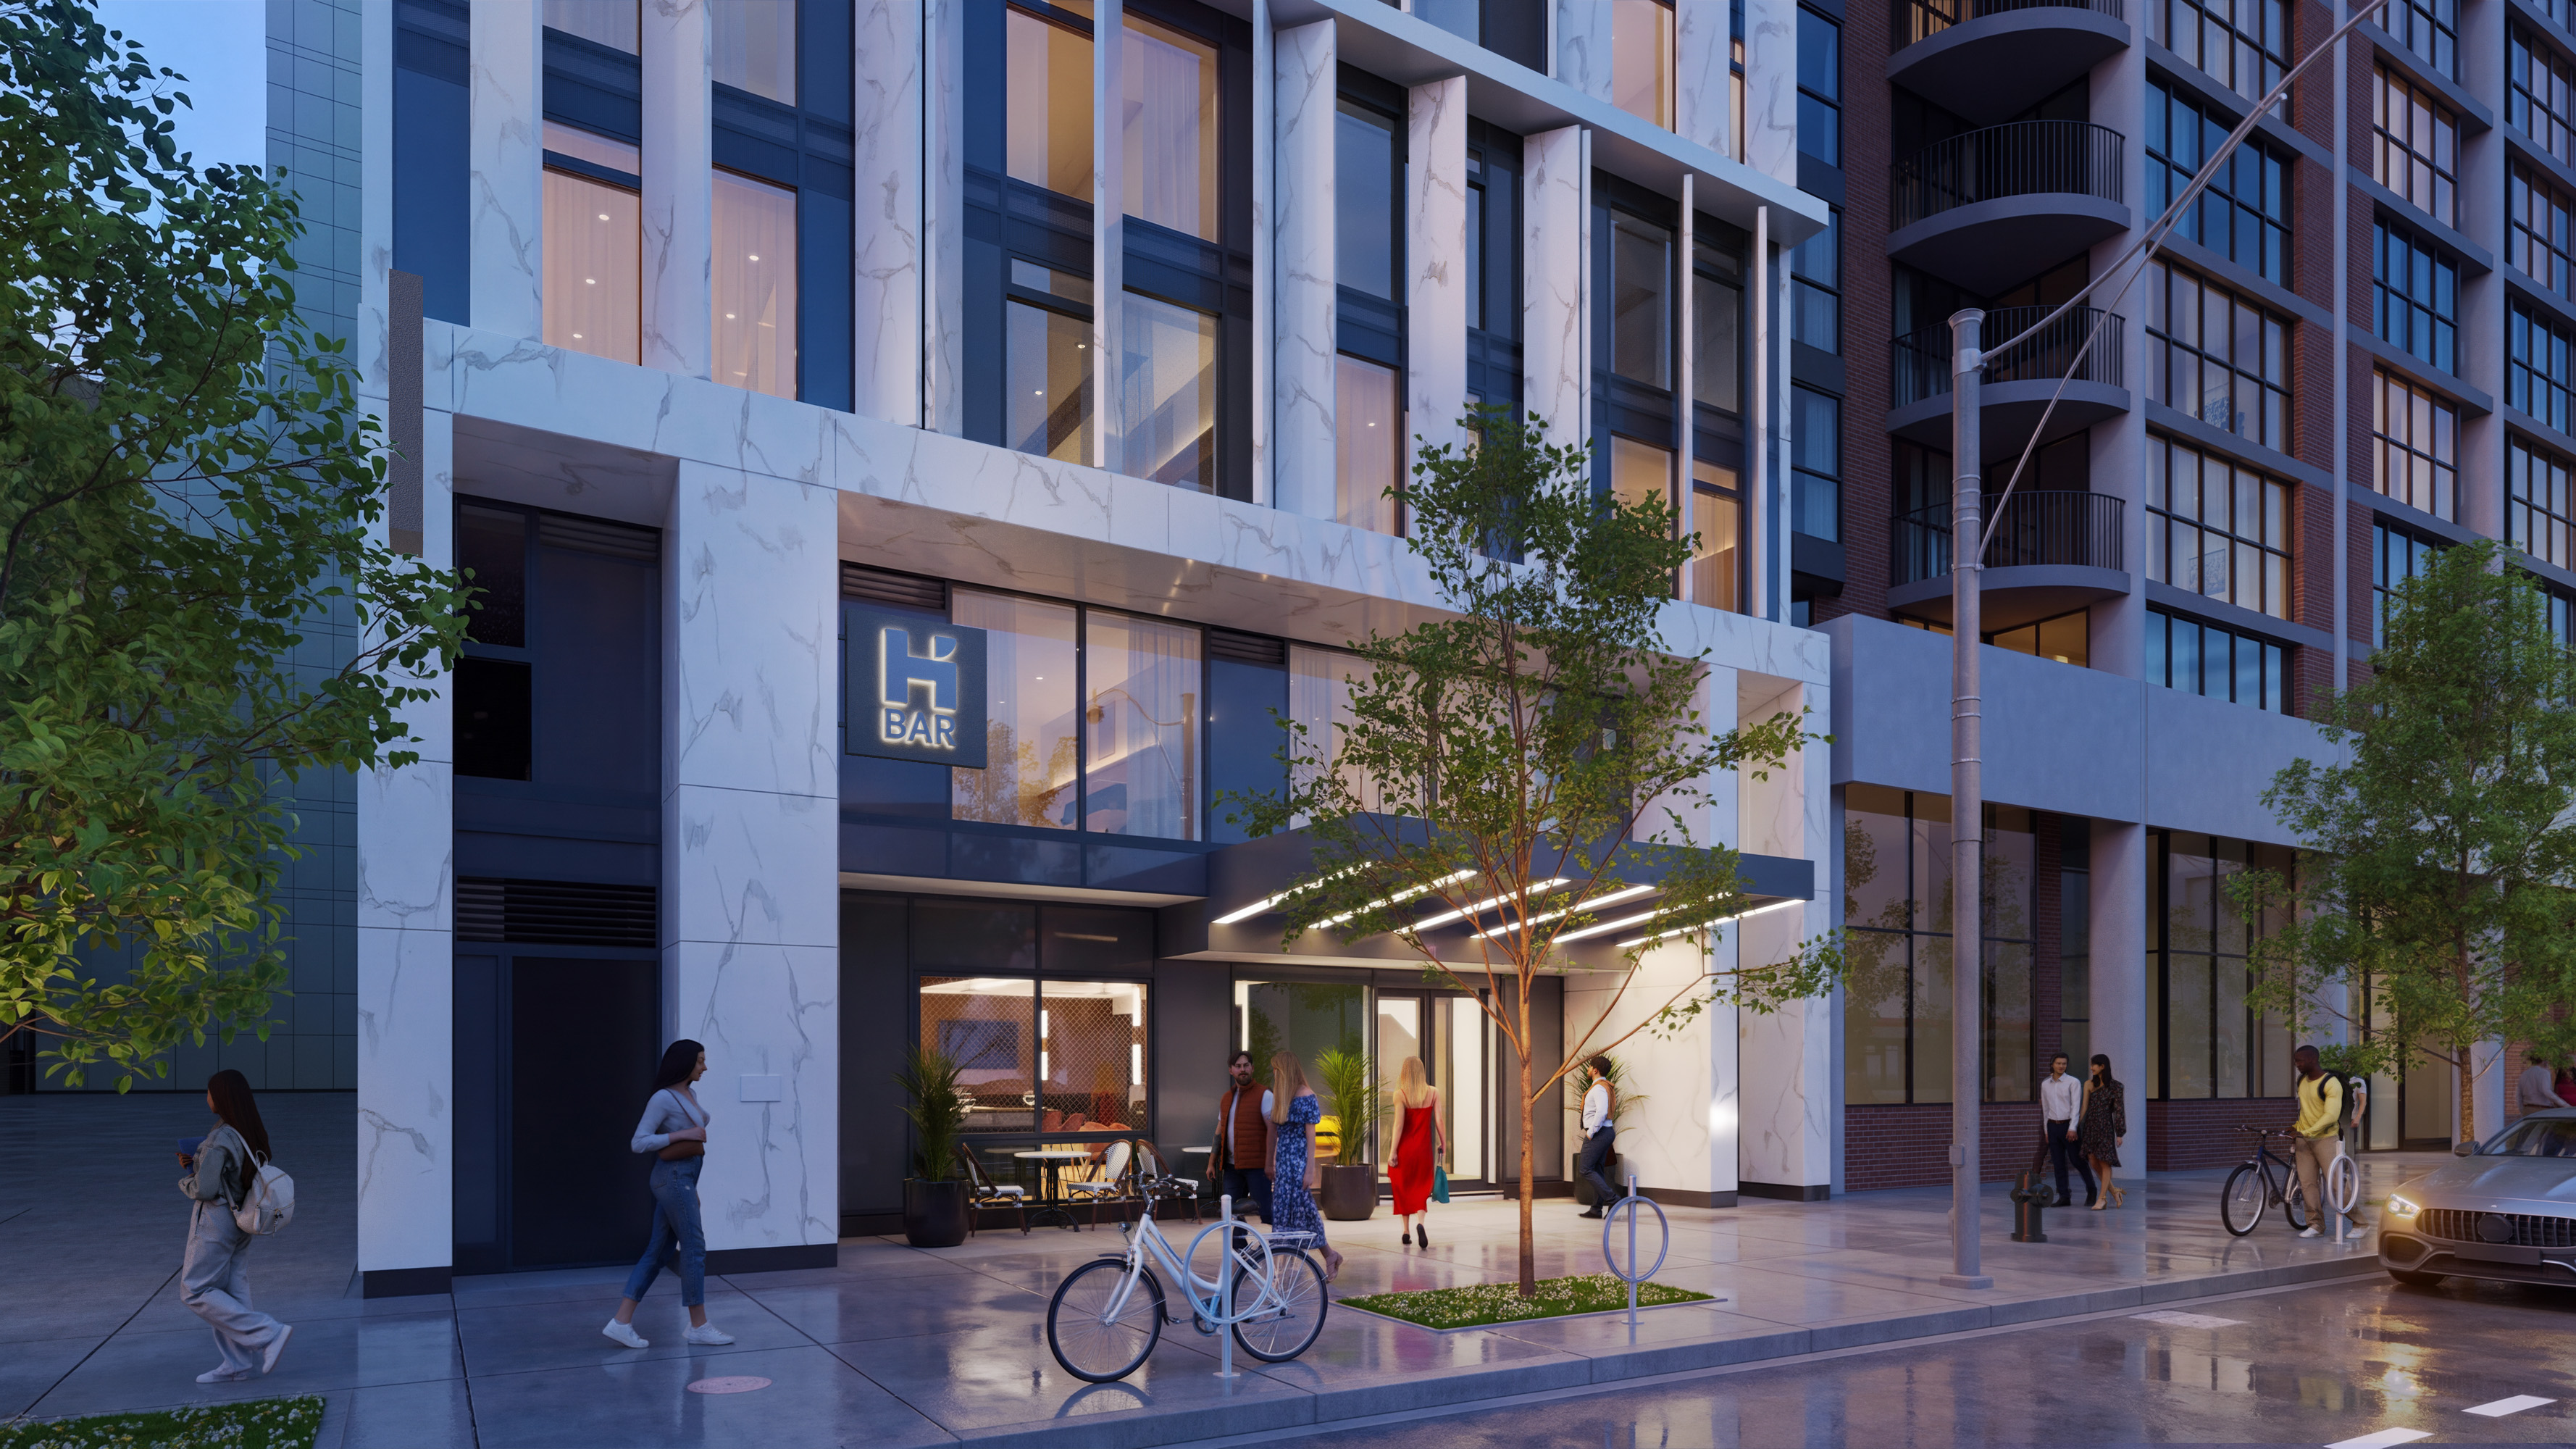
The hotel’s architectural character is defined by a contemporary façade system. Vertical porcelain-clad fins run the height of the towers, giving rhythm, texture, and vertical emphasis to the building. These elements are set against a window wall assembly and back-painted glass screens that conceal mechanical systems. At grade, a recessed Spadina Avenue frontage with a bold entry canopy creates a welcoming arrival, while the Cameron Street façade extends the architectural language to define the guest drop-off and service areas. Integrated feature lighting enhances the vertical expression and establishes the Hyatt House as a recognizable new presence on Spadina.
By fully leveraging the depth of the parcel and layering program elements carefully, the design maximizes space efficiency while enhancing the guest experience. The raised courtyard between towers, integration of public amenities at multiple levels, and provision of EV-ready parking demonstrate an approach that balances hospitality needs with long-term sustainability and adaptability. Hyatt House will contribute to the vitality of a much-loved neighbourhood and provide a distinct new hospitality destination to Toronto’s core.